
Project & Production Overview
- Project Title: Touristic Complex at Mykonos
- Architectural Firm: Decathlon SA (
decathlon.gr) - Video & Media Production: Medea Pictures
- Location: Platys Gialos / Psarou, Mykonos, Greece
- Client: Private
- Total Build Area: 15,940 m²
- Capacity / Scope: 55 luxury villas (220 beds), auxiliary services, and cultural facilities
- 3D Animation, Visualization and Video Composition by: Rena Santamouris
- Directed by: Emmanuel Mavros
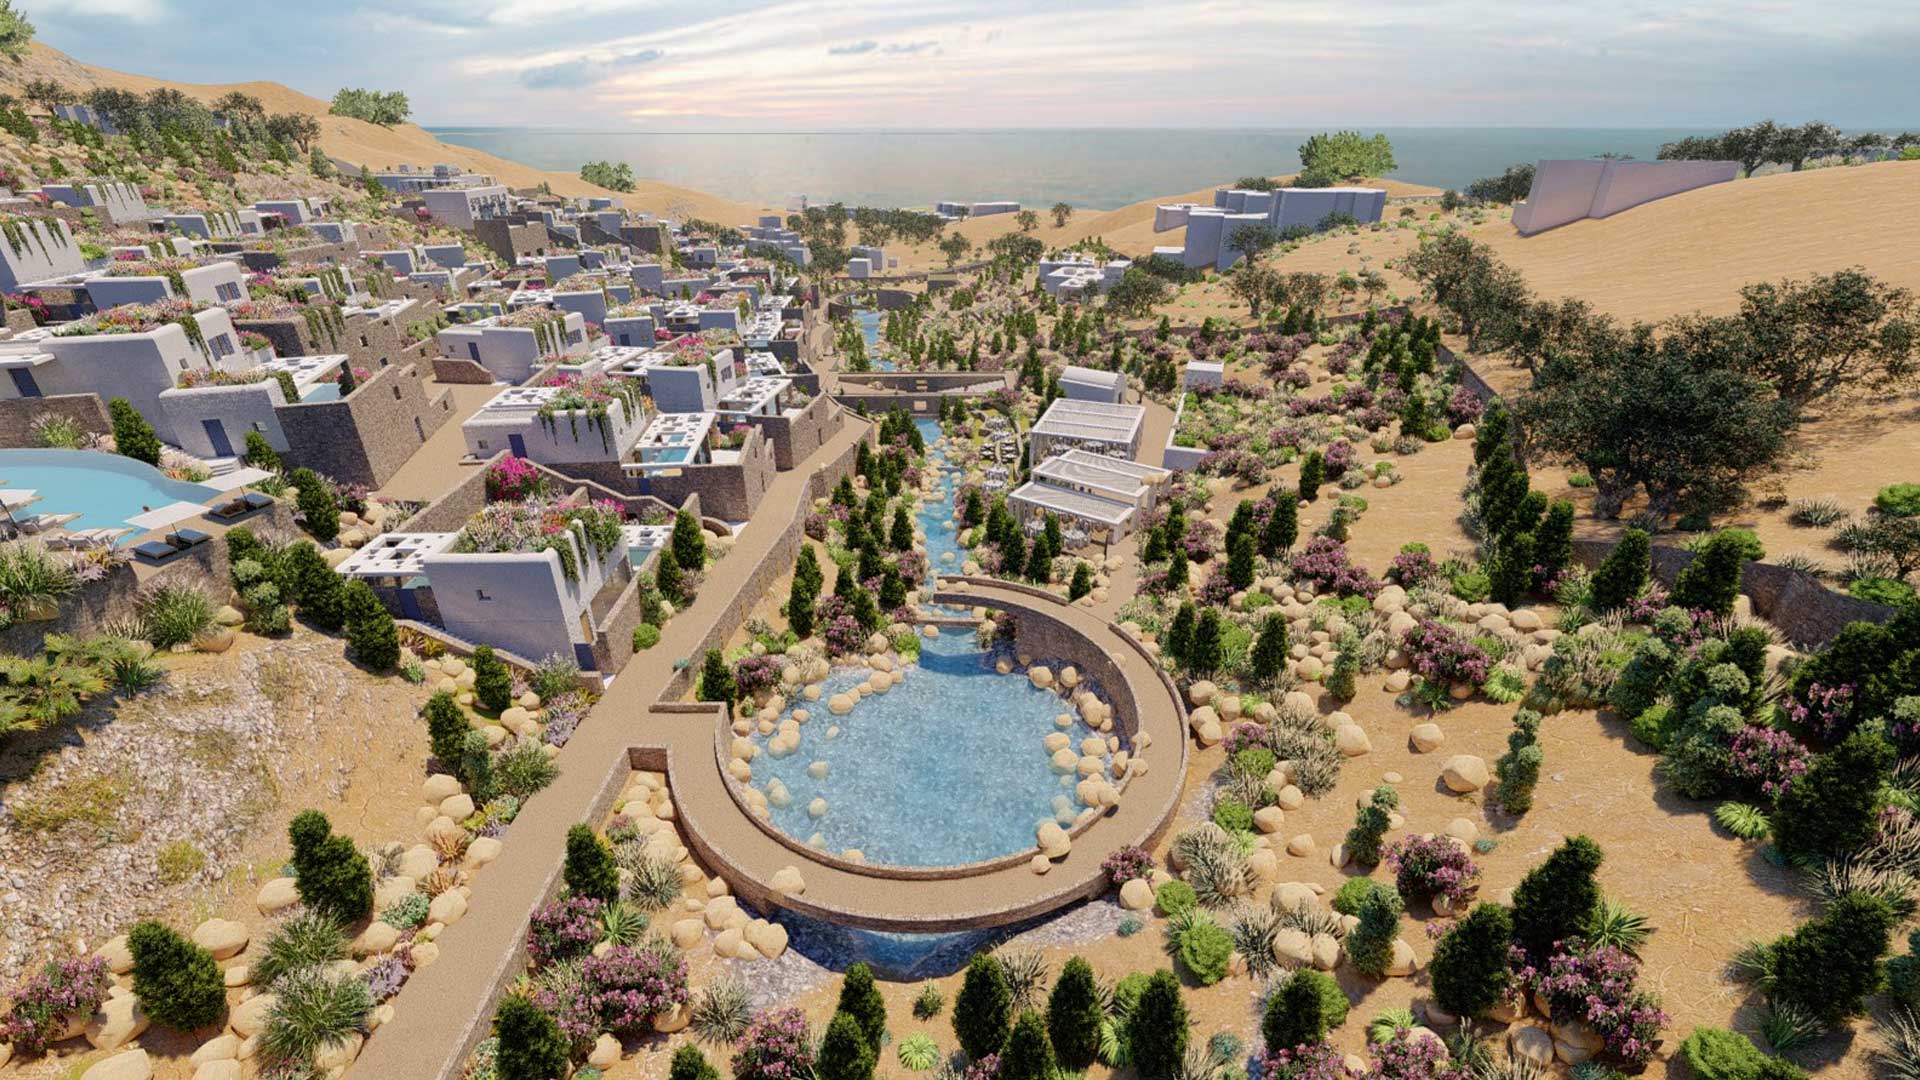
Summary of the Promotional Video & Master Plan
The promotional video provides a cinematic 3D architectural walkthrough showcasing a high-end luxury resort development designed to elevate the renowned coastal areas of Psarou and Platys Gialos.
- Architectural Integration & Design Concept: Cascading down a steep hill slope across multiple successive levels, the building modules draw heavy inspiration from traditional Cycladic drystone walls (xerolithies). The subtle repetitive patterns and geometric voids throughout the facades pay homage to traditional island dovecotes (peristeriones).
- Villas & Amenities: Features 55 private luxury villas and high-end suites surrounded by infinity pools, spa facilities, upscale bar-restaurants, and expansive open-air common areas offering unobstructed panoramic views of the Aegean Sea.
- Production Quality: Produced by Medea Pictures, the video leverages smooth camera pans, atmospheric lighting, and high-definition 3D visualization to highlight how traditional Cycladic vernacular architecture can seamlessly blend with modern luxury hospitality.