
Project & Production Overview
- Project Title: Ionian Center (Ionian Centre / Ιωνικό Κέντρο)
- Client / Initiator: Non-Profit Organization “Ionian Center” & Holy Diocese of Nea Ionia, Philadelphia, Herakleion and Chalcedon
- Architectural Firm: Decathlon SA (
decathlon.gr) - Video & Media Production: Medea Pictures
- Location: Nea Ionia, Athens, Greece (7,000 sq. m. plot across Perissos Metro Station)
- Total Building Area: 17,000 sq. m.
- 3D Animation, Visualization and Video Composition by: Rena Santamouris
- Directed by: Emmanuel Mavros
Summary of the Promotional Video & Master Plan
The promotional video offers a comprehensive 3D walkthrough and architectural presentation of the Ionian Center, a multi-functional social, cultural, and spiritual hub designed to enhance urban connectivity and community life in Nea Ionia.
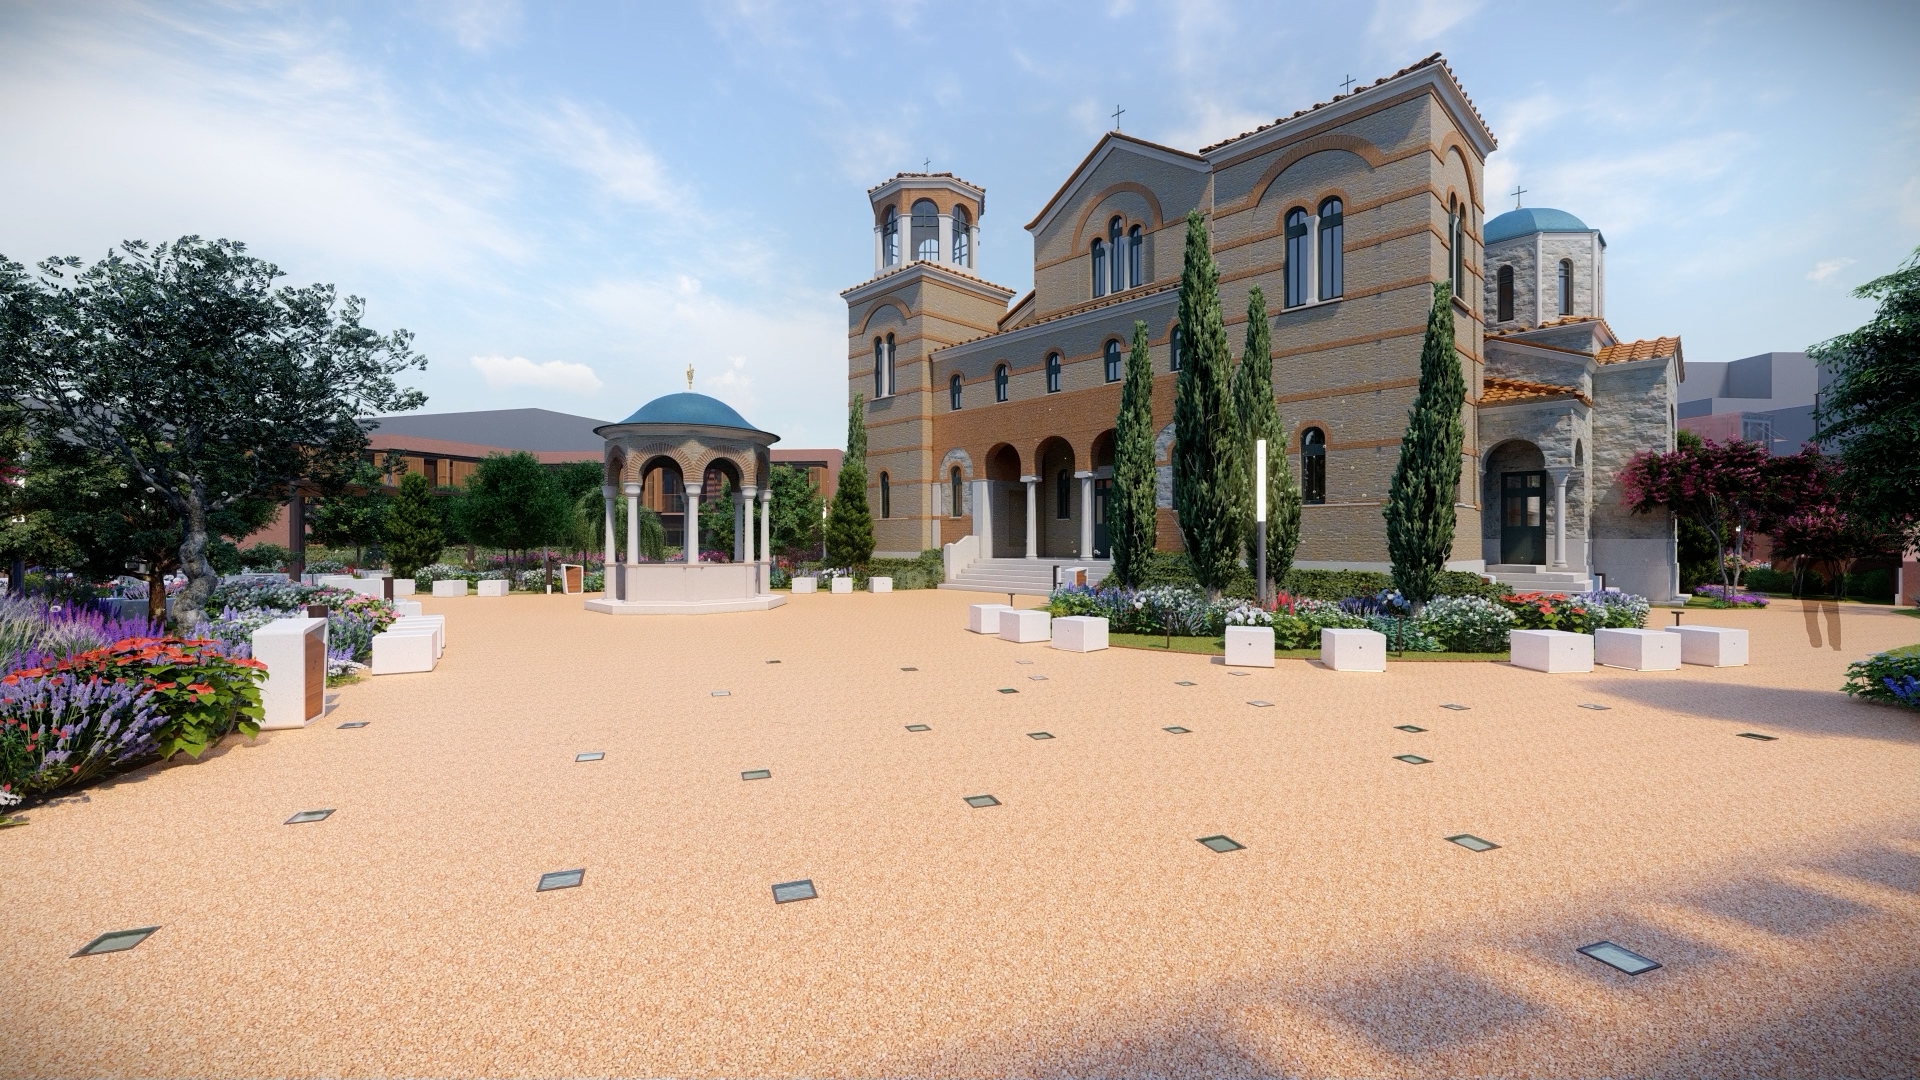
- Central Focus & Esplanade: The complex is anchored by a central public Esplanade and landscaped green garden, creating a pedestrian park stretching from Perissos Metro Station to nearby sporting grounds. The focal point of the site is the Church of Saint George of Neapolis.
Key Facilities Featured
- Research & Conference Center: Features a 380-seat auditorium, meeting rooms, and a 200-capacity indoor/outdoor refectory-dining area.
- Museum & Cultural Spaces: A museum dedicated to historical and ecclesiastical heirlooms.
- Social Infrastructure: A kindergarten for up to 60 infants, a small 6-bed guest house, and youth gathering spaces (“Haunt”).
- Subterranean Parking: A multi-level underground “Park ‘n’ Ride” facility accommodating over 250 vehicles to alleviate local traffic congestion.
- Production Quality: Produced in collaboration with Medea Pictures, the video combines fluid architectural visualization, detailed renders, and cinematic framing to showcase how modern design and green public spaces integrate with community and cultural heritage.